

 Français
 Español
 Deutsch

Content
- 1 316 Stainless Steel Hardness: What the Numbers Actually Mean
- 2 Why 316 Stainless Cannot Be Hardened by Heat Treatment
- 3 316 Stainless Hardness Conversion: HBW, HV, HRB and HRC
- 4 How Cold Work Changes 316 Stainless Hardness
- 5 316 vs 316L Hardness: How Much Softer Is the Low-Carbon Grade?
- 6 Surface Hardening of 316 Stainless: Nitriding, Carburizing and Coatings
- 7 316 Stainless Hardness in Threaded Inserts and Fasteners
- 8 Standards That Set 316 Stainless Hardness Limits
- 9 Does Higher Hardness Mean Better Wear and Galling Resistance?
- 10 Specifying and Buying 316 Stainless Parts: A Practical Checklist
- 11 How 316 Stainless Hardness Is Tested
- 12 Common 316 Hardness Problems and How to Prevent Them
- 12.1 Problem: annealed material supplied against a cold-worked requirement
- 12.2 Problem: hardness gradients within a single part
- 12.3 Problem: hardness reduced by a downstream thermal step
- 12.4 Problem: surface treatment damaging corrosion resistance
- 12.5 Problem: galling despite high hardness
- 12.6 Problem: hardness above a regulatory ceiling
- 13 Frequently Asked Questions About 316 Stainless Hardness
- 13.1 What is the hardness of 316 stainless in HRC?
- 13.2 Can 316 stainless be hardened by heat treatment?
- 13.3 What is the Brinell hardness of 316 stainless steel?
- 13.4 Is 316 stainless harder than 304?
- 13.5 Can 316 stainless reach 45 HRC?
- 13.6 Why do 316 stainless threads gall?
- 13.7 What hardness limit applies to 316 in sour service?
- 13.8 Does 316L have different hardness from 316?
- 14 Where 316 Hardness Fits in Real Component Design
- 15 Related Reading From Our Library
A purchasing engineer signs off on a drawing for a transmission housing insert. The note reads "316 stainless, 30 HRC." The first supplier quotes cold-drawn bar. The second ships annealed stock and claims the hardness is "in spec." Both quotes describe the same alloy, and one of them cannot deliver what the drawing asks for. That gap between the drawing and the mill certificate is where most 316 stainless hardness problems begin.
Here is the short answer. Annealed 316 stainless steel typically measures 150 to 190 HBW, which converts to roughly 80 to 95 HRB or 155 to 200 HV. That is not a hard material. It is a corrosion-resistant austenitic grade, and its hardness cannot be raised by quenching or tempering. The only two routes to a harder 316 part are cold work, which can push bulk hardness toward 350 HBW (about 38 HRC), and surface treatments such as nitriding, which can lift the skin above 1000 HV while leaving the core untouched.
Everything else in this article follows from those two facts. Whether you are buying threaded inserts, oil plugs, conversion nuts or fasteners, the hardness you receive depends on how the material was processed, not on a heat-treat callout on the print.
316 Stainless Steel Hardness: What the Numbers Actually Mean
Hardness is a resistance measurement, not a material property carved in stone. It records how a specific indenter, under a specific load, deforms a specific surface. Change any of those three and the number moves. That is why a 316 stainless hardness figure without a scale and a test method attached is close to meaningless.
For annealed austenitic stainless, three scales dominate commercial practice:
- Brinell (HBW) — a 10 mm tungsten carbide ball at 3000 kgf. Standard for bar, plate and heavy sections. Typical 316 reading: 150-190 HBW.
- Rockwell B (HRB) — a 1/16 inch ball at 100 kgf. Common on mill certificates for thin or small parts. Typical 316 reading: 80-95 HRB.
- Vickers (HV) — a diamond pyramid, used for thin foils, surface layers and microhardness mapping. Typical 316 reading: 155-200 HV.
Two practical points are worth holding onto. First, most product standards for 316 and 316L bar and shapes set a maximum annealed hardness around 215 to 223 HBW. That ceiling exists to guarantee ductility and corrosion performance, not to promise strength. Second, austenitic stainless converts between hardness scales differently from carbon steel. A 316 part at 95 HRB is not the same tensile strength as a carbon steel at 95 HRB. Conversion tables built for ferritic steels will mislead you by 10 to 15 percent if you apply them blindly.
Typical hardness by product form at room temperature
- Cold-finished annealed bar: 160-190 HBW
- Hot-rolled annealed plate: 150-180 HBW
- Annealed wire and small diameter rod: 80-90 HRB
- Seamless tube, annealed: 70-85 HRB (HR15T on thin wall)
- Cold-drawn bar, light reduction: 200-230 HBW
- Spring temper wire: 300-380 HBW
Why 316 Stainless Cannot Be Hardened by Heat Treatment
316 stainless is austenitic. Its crystal structure at room temperature is face-centered cubic, and it stays that way from cryogenic temperatures up to melting. There is no martensitic transformation to trigger on quenching, and no carbide precipitation mechanism that can be harnessed for bulk strengthening. Heat treatment simply does not change the hardness of the alloy.
What heat treatment does do is the opposite. Solution annealing, typically at 1040 to 1120 degrees Celsius followed by rapid cooling, dissolves carbides and produces the softest, most ductile, most corrosion-resistant condition available. If a supplier tells you they "heat treated 316 to 40 HRC," the statement is technically impossible for the bulk material. Something else is going on, and it is worth finding out what.
The three mechanisms that do change 316 hardness
- Cold work. Rolling, drawing, swaging, thread rolling and shot peening all introduce dislocations. Austenitic stainless work-hardens rapidly and retains the effect at room temperature. This is the only way to raise bulk hardness.
- Surface diffusion treatments. Nitriding, carburizing and nitrocarburizing introduce interstitial nitrogen or carbon into the outer layer. Hardness rises sharply, but only within tens of microns of the surface.
- Coating and plating. Hard chrome, electroless nickel and thermal spray deposit a different material on the surface. The substrate hardness is unchanged.
This distinction matters commercially. A cold-worked 316 part and a nitrided 316 part can report the same surface hardness and behave completely differently in service. The cold-worked part is strong all the way through and slightly less corrosion resistant. The nitrided part has a hard skin over a soft, ductile core, and its corrosion resistance may be significantly reduced unless the process is carefully controlled.
316 Stainless Hardness Conversion: HBW, HV, HRB and HRC
The table below gives approximate conversions across the range you will actually encounter when specifying or inspecting 316 stainless parts. The tensile strength column is indicative only and reflects typical austenitic behaviour, not a guaranteed relationship. Always confirm against the governing material specification for your application.
| Condition | HBW | HV | HRB | HRC | Indicative tensile strength |
|---|---|---|---|---|---|
| 316L, fully annealed | 140-160 | 145-170 | 75-83 | — | 480-550 MPa |
| 316, fully annealed (typical) | 160-180 | 165-190 | 82-89 | — | 550-620 MPa |
| 316, annealed upper limit | 190-215 | 200-225 | 90-96 | — | 620-740 MPa |
| 316, light cold draw | 200-230 | 210-245 | — | 14-20 | 700-830 MPa |
| 316, NACE sour service ceiling | ≈ 235-250 | ≈ 250-265 | — | 22 max | ≈ 860 MPa |
| 316, moderate cold work (15-20%) | 250-280 | 265-300 | — | 24-30 | 860-960 MPa |
| 316, heavy cold work (30%+) | 300-350 | 315-370 | — | 32-38 | 1000-1200 MPa |
| 316, spring temper wire | 350-420 | 370-450 | — | 38-44 | 1200-1500 MPa |
Three warnings about reading this table. The first is that the HRB and HRC columns do not overlap by design. Rockwell B becomes unreliable above roughly 100 HRB because the ball indenter sinks too deep, and Rockwell C becomes unreliable below roughly 20 HRC because the diamond penetrates too far. Between those two points there is a conversion gap that the standards do not close, which is why the sour service row above uses a Brinell equivalent instead of an HRB figure.
The second warning concerns the tensile strength column. Austenitic stainless at a given hardness carries more tensile strength than carbon steel at the same hardness, because the alloy work-hardens during the tensile test itself. Converting 316 hardness to strength using a carbon steel table will underestimate it.
The third warning is about section size. A 3 mm diameter wire and a 60 mm diameter bar do not respond to the same test method, and they do not need to. Hardness on thin sections should be measured with a superficial Rockwell scale or converted to Vickers, not forced into a Brinell reading that the geometry cannot support.
How Cold Work Changes 316 Stainless Hardness
Cold work is the primary commercial lever for 316 hardness. A metal forming operation that would barely move the needle on low-carbon steel can double the yield strength of austenitic stainless, because the alloy work-hardens at a rate roughly four to six times higher. Understanding that curve is the difference between specifying a part that survives assembly and a part that cracks in the first month.
The relationship is not linear. Small reductions in the first 10 percent of deformation produce large hardness gains, because the annealed structure has plenty of room to accumulate dislocations. Beyond about 25 percent reduction the curve flattens, and each additional percentage point buys less hardness while consuming more ductility. There is also a directional effect: cold-drawn bar is harder along the axis of drawing than across it, and a hardness survey around the circumference of a drawn bar can show a spread of 10 to 20 HBW.
The bars above compress a wide operating window into six representative points. Reading left to right, the first two bars describe material that leaves the mill in the softest, most corrosion-resistant state and is what most thread insert and fastener buyers receive by default. Moving to the third bar, a light cold draw of roughly 10 percent raises hardness by about 30 HBW, which is often enough to improve machined thread quality without materially harming ductility.
The fourth and fifth bars show the middle of the cold work range, where automotive and aerospace fastener stock usually sits. At 15 percent reduction, hardness rises to around 230 HBW and yield strength climbs past 700 MPa, while elongation stays above 25 percent. At 30 percent reduction, hardness approaches 260 HBW, yield strength exceeds 800 MPa, and elongation begins to fall toward 15 percent.
The final bar represents spring temper wire, where reductions of 50 percent or more push hardness beyond 350 HBW. Material at this level is genuinely strong, but it is also close to the limit of what austenitic stainless can accept. Bending radius requirements become tight, stress corrosion cracking sensitivity rises, and any secondary welding or brazing operation will locally destroy the hardness that was so carefully produced.
Three practical implications follow. First, cold-worked 316 is not a single material — it is a family of conditions, and a purchase order that says only "316 stainless" will normally deliver the annealed version. Second, hardness gradients within a cold-formed part are real. A rolled thread on a cold-drawn insert can be 20 to 30 HBW harder than the shank beneath it, which is usually beneficial but complicates inspection. Third, any subsequent thermal operation above roughly 400 degrees Celsius will start to relax the dislocation structure and reduce hardness, so welding, brazing or high-temperature curing must be planned around the hardness requirement, not after it.
316 vs 316L Hardness: How Much Softer Is the Low-Carbon Grade?
The difference between 316 and 316L comes down to carbon. Standard 316 permits up to 0.08 percent carbon; 316L caps it at 0.03 percent. That is a small change in chemistry with a measurable effect on hardness, strength and weldability.
In the annealed condition, 316L runs roughly 10 to 15 HBW softer than 316. Where 316 lands at 160-180 HBW, 316L typically lands at 140-160 HBW. The gap is small enough that many drawings treat the two as interchangeable, and large enough to matter when a hardness window is tight.
Under cold work the gap narrows but does not close. Lower carbon means slightly less solid-solution strengthening and a marginally lower work-hardening rate, so 316L reaches a given hardness with a slightly greater reduction. In practice the difference at 20 percent cold work is on the order of 5 to 10 HBW.
Where the choice actually matters
| Consideration | 316 | 316L |
|---|---|---|
| Annealed hardness | 160-180 HBW | 140-160 HBW |
| Cold-worked hardness ceiling | Slightly higher | Slightly lower |
| Weld sensitization risk | Higher | Much lower |
| Post-weld corrosion performance | Requires stabilization or low-carbon filler | Generally acceptable as welded |
| Machinability | Marginally better | Marginally gummier |
| Typical use | Fasteners, springs, cold-formed parts | Welded assemblies, process equipment |
The practical rule: choose 316 when you need maximum hardness from cold work and the part will not be welded. Choose 316L when the part will be welded, when it sees chlorides at elevated temperature, or when hardness is a secondary concern behind corrosion resistance. If a drawing calls for 316 but the part gets welded during assembly, that is a specification conflict worth resolving before production, not after a failure.
Surface Hardening of 316 Stainless: Nitriding, Carburizing and Coatings
When bulk hardness is capped by the alloy's metallurgy, the remaining option is to harden only the surface. Several processes do this, and each carries a distinct trade-off in corrosion performance, dimensional change and layer depth.
- Conventional gas or plasma nitriding. Conducted at 500 to 580 degrees Celsius. Produces surface hardness in the 1000 to 1700 HV range, but chromium nitride precipitation strips chromium from the matrix and can seriously degrade corrosion resistance. Layer depth is typically 20 to 100 microns.
- Low-temperature nitriding (S-phase). Conducted below 450 degrees Celsius. Nitrogen stays in interstitial solid solution rather than forming nitrides, so corrosion resistance is largely retained. Surface hardness of 1000 to 1200 HV is achievable, with layer depth of 10 to 30 microns.
- Low-temperature carburizing. Similar principle with carbon instead of nitrogen. Surface hardness around 700 to 900 HV with excellent corrosion resistance retention, but longer cycle times.
- Hard chrome plating. Deposits a 700 to 1000 HV layer, typically 10 to 50 microns thick. Good wear resistance but limited corrosion benefit and a well-known environmental compliance burden.
- Electroless nickel. Around 500 to 600 HV as deposited, rising to 900 HV after a bake. Uniform coverage on complex geometry, but the layer can chip under high point loads.
The dimensional consequences deserve attention. A nitrided layer grows the part by a few microns and a plated layer by 5 to 50 microns per side depending on thickness. On a thread insert with a controlled pitch diameter tolerance, that growth can push the part out of the acceptance band. Surface-hardened inserts must be dimensioned before treatment with the growth allowance built in, and the plating or diffusion process must be specified alongside the thread tolerance.
For threaded connections, surface hardening is rarely the right first answer. It changes the friction coefficient, which changes the torque-tension relationship, which changes the preload in the joint. A softer but dimensionally consistent 316 insert often outperforms a hard-coated one simply because the assembly torque behaves predictably.
316 Stainless Hardness in Threaded Inserts and Fasteners
Threaded inserts are a case study in why hardness matters more than the surface number suggests. An insert has to do three jobs at once: hold a bolt at rated preload, survive repeated assembly cycles, and resist galling against a mating stainless screw. Hardness influences all three, and it does so in ways that are not always intuitive.
Take a standard stainless steel threaded insert in 316. Annealed at 160-180 HBW, it is soft enough to deform slightly under the first tightening, which helps it conform to the parent thread but also means the insert thread takes the brunt of any over-torque. The same insert in cold-worked 316 at 250-280 HBW resists deformation better but is more prone to galling because the higher hardness reduces the material's ability to accommodate micro-scale asperity contact.
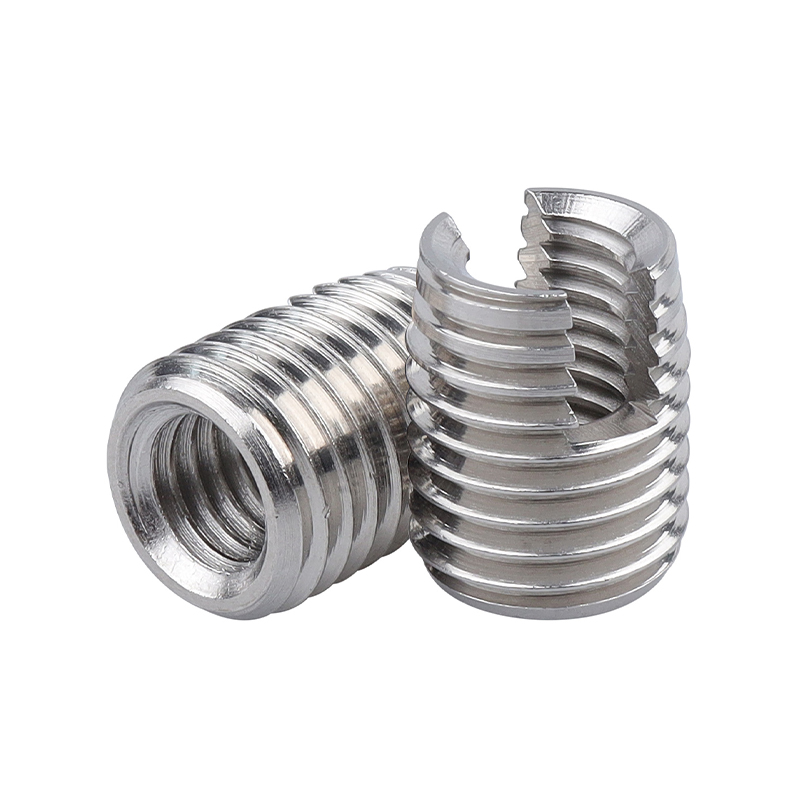
Self-tapping inserts add a further wrinkle. These parts cut or form their own thread in the parent material, so the insert must be harder than the host. In aluminium and magnesium, where host hardness is often below 100 HBW, an annealed 316 insert at 170 HBW has ample margin. In cast iron or mild steel hosts, the margin narrows, and the insert needs cold work or a harder alloy to cut cleanly. This is one of the reasons carbon steel self-tapping inserts remain common in ferrous hosts: not because they are cheaper, but because the hardness relationship works.
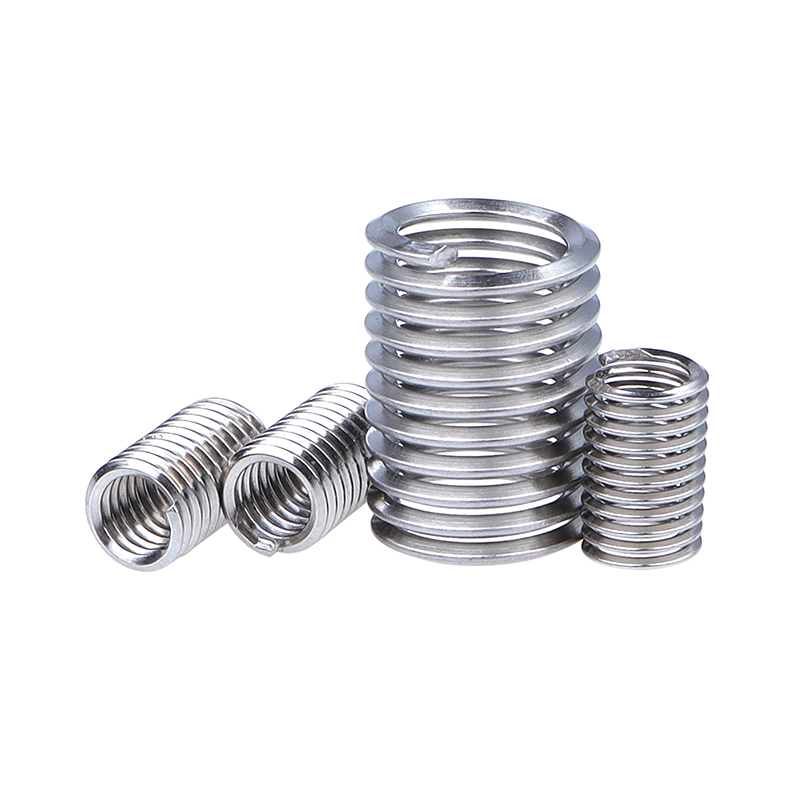
Wire thread inserts behave differently again. Because they are formed from rolled wire into a diamond cross-section, the cold work imparted during wire drawing and forming is substantial. A typical 316 wire insert runs 300 to 400 HV, noticeably harder than an annealed solid insert of the same alloy. That hardness is what allows the insert's anchoring tangs to bite and the coil to resist pull-out under load.
For oil plugs and conversion nuts, the hardness priority shifts toward thread durability under repeated removal. A drain plug removed and refitted every service interval can accumulate hundreds of assembly cycles over a vehicle's life. Cold-worked 316 at 220-260 HBW handles that cycle count without visible thread deformation. Fully annealed material at 160 HBW will show flattening on the first few threads within a hundred cycles.
Matching insert hardness to host material
| Host material | Typical host hardness | Recommended insert hardness | Reason |
|---|---|---|---|
| Aluminium alloy | 60-110 HBW | 160-250 HBW | Insert must form threads without deforming |
| Magnesium alloy | 50-80 HBW | 150-220 HBW | Very soft host; avoid over-hard inserts that crack |
| Mild steel | 120-160 HBW | 250-350 HBW | Host can resist cutting forces |
| Cast iron | 170-230 HBW | 280-380 HBW | Brittle host; insert must cut cleanly |
| Stainless host | 150-200 HBW | 250-350 HBW | Galling risk dominates; consider dissimilar grades |
| Polymer composite | Below 30 HBW | 150-250 HBW | Load spreads through insert flange, not threads |
Note the stainless-on-stainless row. When both the insert and the mating fastener are austenitic stainless at similar hardness, cold welding and galling become the dominant failure mode, and the answer is usually not to make one harder but to change the friction conditions — a molybdenum disulfide lubricant, a different surface finish, or a dissimilar alloy pairing such as a 316 insert with a 303 or A2 stainless screw.
Standards That Set 316 Stainless Hardness Limits
Hardness limits for 316 rarely come from the alloy itself. They come from the product standard, the application standard, or the customer's engineering drawing. Knowing which document governs is the first step in any hardness dispute.
| Standard | Scope | Hardness requirement | Practical effect |
|---|---|---|---|
| ASTM A276 / A479 | Stainless bar and shapes | Annealed, 223 HBW max (316) | Guarantees ductility; allows cold-finished product below the ceiling |
| ASTM A193 B8M | High-temperature bolting | Class 1 annealed; Class 2 cold worked to specified strength | Class 2 parts are substantially harder and stronger |
| ASTM A320 B8M | Low-temperature bolting | Impact-tested; hardness follows processing class | Cold-worked grades need impact verification |
| EN 10088-3 | Stainless semi-finished products | 1.4401/1.4404 soft condition, 215 HBW max | European equivalent of the ASTM ceiling |
| ISO 15156 / NACE MR0175 | Sour oil and gas service | 22 HRC max (≈ 250 HBW) for austenitic stainless | Caps cold work; rules out heavily cold-drawn stock |
| ASTM A967 / A380 | Passivation and cleaning | No hardness requirement | Process can slightly affect surface hardness readings |
The NACE limit deserves special attention because it is the constraint most often missed. In sour service, sulfide stress cracking susceptibility rises with hardness, and the 22 HRC ceiling is a hard boundary. A cold-drawn 316 bar at 280 HBW may meet every mechanical requirement on the drawing and still be rejected outright because it exceeds the sour service limit. If your application touches oil and gas, check the hardness before you check the strength.
Does Higher Hardness Mean Better Wear and Galling Resistance?
Not reliably, and this is where a lot of well-intentioned material selection goes wrong. Hardness correlates with abrasion resistance for many materials, but austenitic stainless steel is a special case, and galling in particular does not follow the hardness curve.
Galling is adhesive wear. Under load, asperities on two mating surfaces cold-weld together, then tear apart, transferring material and roughening the surface. The process accelerates because the torn surface exposes fresh, oxide-free metal. Austenitic stainless is especially prone to it because the passive chromium oxide layer reforms slowly and the underlying metal is highly ductile.
Raising hardness helps only if it changes the adhesive behaviour. Two 316 surfaces at 300 HBW will still gall against each other under high contact pressure. Two 316 surfaces at 160 HBW will also gall. The variables that actually change the outcome are:
- Hardness differential. A 100 HBW gap between mating parts substantially reduces galling risk. This is why hardened stainless screws paired with softer stainless inserts work better than matched pairs.
- Surface finish. Rolled threads gall less than cut threads at the same hardness, because the rolled surface is smoother and work-hardened in the contact zone.
- Lubrication. A dry-film lubricant or anti-seize compound interrupts the metal-to-metal contact that starts the adhesive process.
- Contact pressure. Keeping thread flank pressure below roughly 50 percent of yield strength delays galling onset dramatically.
- Assembly speed and temperature. Fast, power-tool assembly generates local heating that promotes welding. Controlled torque and slower rundown help.
For abrasive wear rather than adhesive wear, hardness matters more directly, but the relevant hardness is often the counterface rather than the 316 part. A 316 oil plug sealing against a machined steel seat will wear according to the steel's hardness and surface condition, not the plug's.
One more caution. Increasing hardness by cold work reduces elongation, and reduced elongation increases the risk of hydrogen embrittlement and stress corrosion cracking in susceptible environments. The right hardness is the lowest value that meets the mechanical requirement, not the highest achievable.
Specifying and Buying 316 Stainless Parts: A Practical Checklist
Most hardness problems originate at the quotation stage. A drawing that says "316 stainless" without a condition, a scale or a limit leaves the supplier free to ship whatever the mill had in stock. The following two-column comparison sets out what to decide on the engineering side and what to write on the purchase order.
Engineering decisions
|
Purchase order details
|
Two details in that list carry disproportionate weight. The first is the hardness window. A single-value requirement such as "180 HBW" will be read differently by every supplier, and the resulting argument costs more than the tolerance would have. The second is the reading location. On a cold-formed part, hardness at the surface and hardness at the core can differ by 40 HBW or more, so the certificate needs to say where the indentation was made.
Where a part is sourced as a finished component rather than as raw material, ask the manufacturer to describe the process route in plain terms. A supplier who can explain how cold work is controlled through drawing and forming, and how hardness is verified on finished parts rather than only on incoming bar, is a supplier who understands the requirement.
How 316 Stainless Hardness Is Tested
Hardness testing looks simple and is easy to get wrong. The results depend on surface preparation, section thickness, indenter condition and operator technique, and a reading taken incorrectly is worse than no reading at all.
Rockwell testing (ASTM E18)
Fast and widely used on production floors. The B scale uses a 1/16 inch ball and 100 kgf, suitable for annealed 316. The C scale uses a diamond cone at 150 kgf, appropriate only for cold-worked 316 above roughly 20 HRC. Superficial scales such as HR15T use lower loads for thin sections. The critical requirement is flatness and thickness: the test piece must be at least ten times the depth of penetration thick, or the reading will be influenced by the anvil.
Brinell testing (ASTM E10)
The 10 mm ball at 3000 kgf produces a large impression that averages out local variation, which makes it the preferred method for castings, forgings and large bar. The trade-off is that the impression is genuinely large — a 10 mm diameter footprint — so it cannot be used on finished small parts or thin walls.
Vickers and microhardness (ASTM E92, E384)
The diamond pyramid indenter allows testing on very small features, individual phases and case-hardened layers. Microhardness traverses across a nitrided layer are the standard way to verify case depth. The requirement is a well-polished surface; a rough surface scatters the impression and produces scatter of 10 percent or more between readings.
Common testing mistakes
- Testing on a curved surface without a proper support anvil, producing a low reading.
- Testing too close to a previous impression, allowing the deformed zone to influence the new reading.
- Using a conversion table built for carbon steel on austenitic stainless.
- Reading hardness on a part with residual stress from machining, which shifts the result.
- Accepting a mill certificate value without confirming that the test location matches the specified one.
For quality-critical purchases, ask for the number of readings, their locations and their spread rather than just the average. A certificate reporting "175 HBW" with no additional detail tells you very little about whether the part is uniform.
Common 316 Hardness Problems and How to Prevent Them
These are the issues that show up most often in incoming inspection and field failure analysis. Each one has a cause rooted in the specification or the process, and each one has a preventive answer.
Problem: annealed material supplied against a cold-worked requirement
The most frequent hardness complaint. A drawing calls for 240 HBW minimum, the supplier ships standard annealed bar at 170 HBW, and the parts fail on first inspection. Prevention is specifying the processing condition, not just the hardness value, and asking for the process route in the quotation.
Problem: hardness gradients within a single part
Cold forming produces non-uniform strain. A rolled thread can be 30 HBW harder than the shank, and the two ends of a drawn bar can differ by 15 HBW. Prevention is to define the acceptance location on the drawing and to allow a realistic tolerance band.
Problem: hardness reduced by a downstream thermal step
Welding, brazing or a high-temperature coating cure can anneal away cold work that took significant effort to produce. Prevention is to sequence operations so that all thermal steps precede the final cold forming, or to select a surface treatment that runs at low temperature.
Problem: surface treatment damaging corrosion resistance
Conventional nitriding can precipitate chromium nitrides and leave the part vulnerable to pitting and intergranular attack. Prevention is to select low-temperature nitriding or carburizing where corrosion matters, and to verify with a corrosion test rather than assuming.
Problem: galling despite high hardness
Matched 316 surfaces at high hardness still gall. Prevention is to introduce a hardness differential, specify a lubricant, or change the surface finish rather than pushing hardness higher.
Problem: hardness above a regulatory ceiling
Cold-drawn 316 at 260 HBW exceeds the NACE MR0175 limit for sour service and will be rejected regardless of its mechanical performance. Prevention is to confirm the application environment before finalising the processing route.
Frequently Asked Questions About 316 Stainless Hardness
What is the hardness of 316 stainless in HRC?Annealed 316 stainless generally reads below 20 HRC, which is below the reliable range of the Rockwell C scale. Cold-worked 316 can reach roughly 32 to 38 HRC at 30 to 50 percent reduction, and spring temper wire can exceed 40 HRC. If a supplier reports an HRC value for annealed 316, ask for a Brinell or Rockwell B figure instead, because HRC is not a valid scale at that hardness level. |
Can 316 stainless be hardened by heat treatment?No. 316 stainless is austenitic and does not undergo a martensitic transformation on quenching. Solution annealing, the standard heat treatment, produces the softest and most ductile condition. Any 316 hardness increase comes from cold work or from a diffused surface layer such as nitriding, never from a quench-and-temper cycle. |
What is the Brinell hardness of 316 stainless steel?Annealed 316 typically measures 150 to 190 HBW, with most product standards setting an upper limit around 215 to 223 HBW. Cold-drawn 316 ranges from 200 to 280 HBW depending on reduction, and spring temper wire can exceed 350 HBW. Because Brinell uses a large indenter, it is the preferred method for bar, plate and heavy sections rather than finished small parts. |
Is 316 stainless harder than 304?In the annealed condition they are very close, usually within 10 HBW, with 304 marginally harder in some heats. The meaningful difference appears under cold work: 304 work-hardens slightly faster than 316, so heavily cold-formed 304 will read higher. For corrosion resistance in chloride environments, 316 is the better choice regardless of hardness. |
Can 316 stainless reach 45 HRC?Not through bulk cold work. The practical ceiling for heavily cold-worked 316 is around 38 to 42 HRC, and reaching that level leaves very little ductility. Surface treatments such as low-temperature nitriding can produce a skin above 1000 HV, which converts to well over 60 HRC, but that hardness exists only in a layer 10 to 30 microns deep. |
Why do 316 stainless threads gall?Galling is adhesive wear, and austenitic stainless is highly susceptible because it is ductile and its passive oxide layer reforms slowly. Matched 316 surfaces under high contact pressure cold-weld at the asperity level and tear material away. Raising hardness alone rarely solves it; a hardness differential between mating parts, a suitable lubricant or a smoother surface finish is more effective. |
What hardness limit applies to 316 in sour service?ISO 15156 and NACE MR0175 cap austenitic stainless at 22 HRC, approximately 250 HBW, for sour oil and gas service. The limit exists to control sulfide stress cracking susceptibility. Cold-drawn stock can easily exceed this ceiling, so the processing condition must be checked before the material is accepted. |
Does 316L have different hardness from 316?Yes, but only slightly. The lower carbon content in 316L, capped at 0.03 percent against 0.08 percent for 316, reduces solid-solution strengthening and work-hardening rate. Annealed 316L typically runs 10 to 15 HBW softer than annealed 316, and the gap narrows under cold work. |
Where 316 Hardness Fits in Real Component Design
Step back from the numbers and the picture is straightforward. 316 stainless is a corrosion-resistant alloy that happens to be moderately strong and can be made considerably stronger by cold work. It is not a wear material, it does not respond to heat treatment, and its hardness is a function of how it was formed rather than what was specified.
For threaded connection components — inserts, conversion nuts, oil plugs and the tooling that installs them — that has three consequences. First, the hardness of a finished part must be traceable to a defined processing route, not inferred from the alloy grade. Second, hardness specifications belong alongside thread tolerances and surface finish on the drawing, because all three interact. Third, where galling or wear is the real concern, the answer is usually a material pairing or a lubrication decision rather than a higher hardness number.
A manufacturer who produces these parts at volume sees the consequences daily. Thread inserts that leave the plant at a consistent 220 to 260 HBW with documented reading locations pass incoming inspection and assemble predictably. Parts that vary by 50 HBW within a batch generate warranty claims that are expensive to trace and harder to prevent the second time around.
Related Reading From Our Library
The hardness behaviour of 316 stainless shapes how thread inserts perform in soft parent materials, where the insert must cut or form its own thread without deforming. Our technical note on how metal thread inserts improve thread strength in soft materials walks through the load path, the role of insert hardness relative to the host, and the failure modes that appear when that relationship is set incorrectly.
For buyers working across automotive, aerospace and rail programmes, the practical takeaway is to specify the processing condition and the acceptance location together, and to request hardness data on finished parts rather than relying on incoming mill certificates alone.



